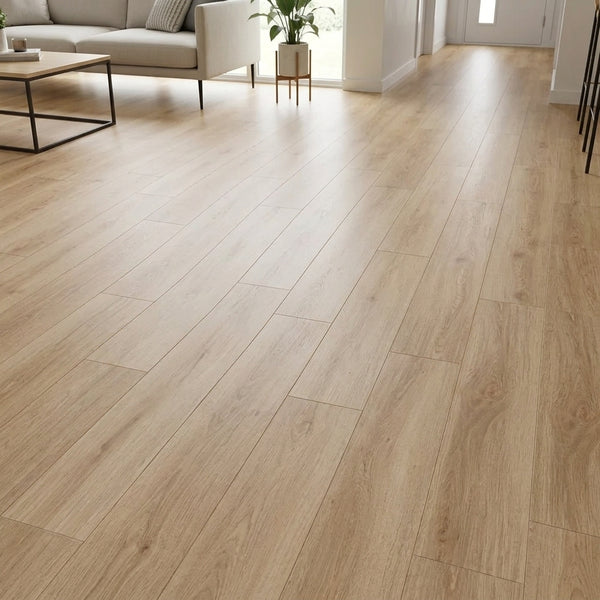
Vinyl Plank Flooring
Tampa Oak Rigid Vinyl Floor Planks – Embossed Real Wood Texture, Waterproof HD Mineral Core, 5G Click, 1511 x 229mm
L 1511mm x W 229mm
£153.60
Filter
Vinyl Plank Flooring
L 1511mm x W 229mm
£153.60
Vinyl Plank Flooring
L 1511mm x W 229mm
£153.60
Vinyl Plank Flooring
L 1511mm x W 229mm
£153.60
Vinyl Plank Flooring
L 1511mm x W 229mm
£153.60
Vinyl Plank Flooring
L 1511mm x W 229mm
£153.60
Showing 5 of 5
Not sure what you need? Start with the job you’re doing.
Plank vinyl, acoustic vinyl or engineered wood for any room in the house.
Herringbone, chevron and tile-format vinyl for a statement floor.
Levelling compound and underlays for a flat, quiet base.
Transition profiles for doorways and skirting boards for the walls.
Multiply length by width for each room, check the m² per pack on the product, then allow extra for cuts.
Vinyl and engineered boards need a flat, clean and dry subfloor. Level uneven floors first and use an underlay where the product calls for one.
Use a transition profile where the floor meets another floor or a doorway, and skirting around the walls.
Work out the room’s area in m², divide by the m² per pack shown on the product and round up. Add extra for cuts – send us your room sizes if you want us to check.
Herringbone blocks meet at right angles in a staggered zig-zag. Chevron planks are cut at an angle so the ends meet in a continuous V.
Yes – the Floor Transition Profiles and Skirting Boards ranges finish doorways, edges and walls.
The Acoustic Vinyl Flooring range is listed separately – each product description gives its backing and sizes.